THE RESIDENCE: An Address of Extraordinary Design
INTERIOR APPOINTMENTS
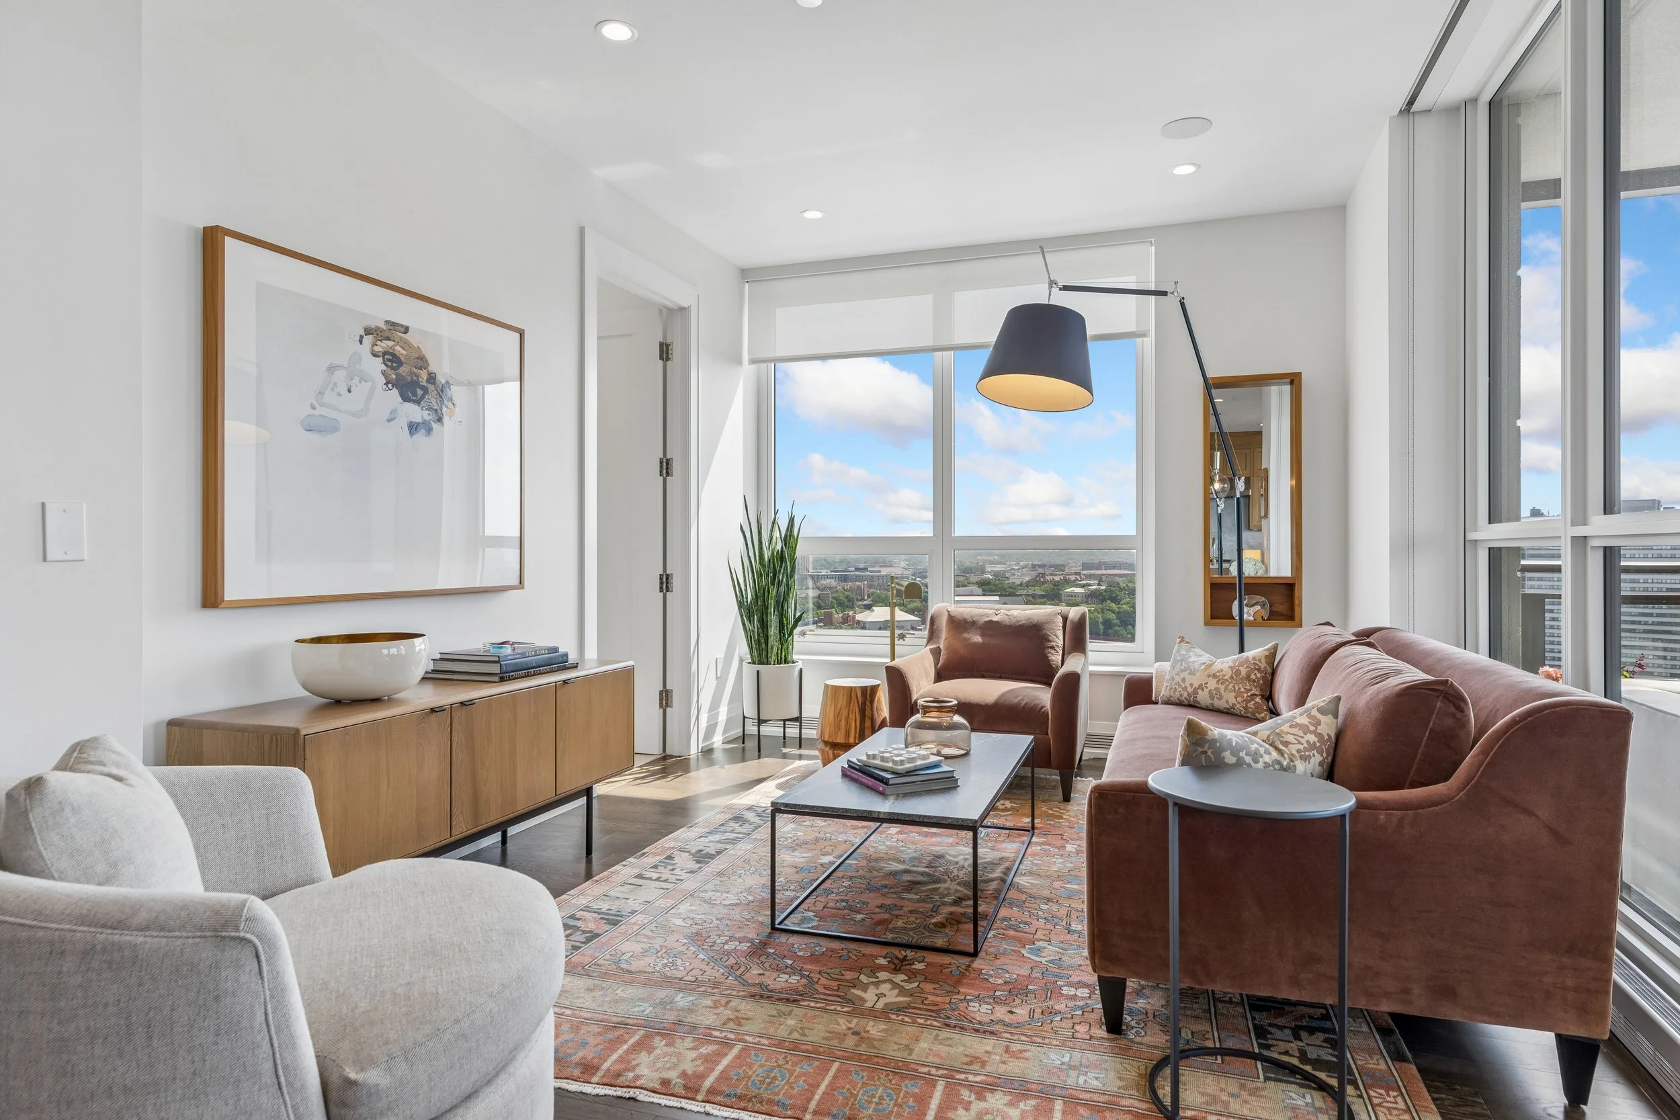
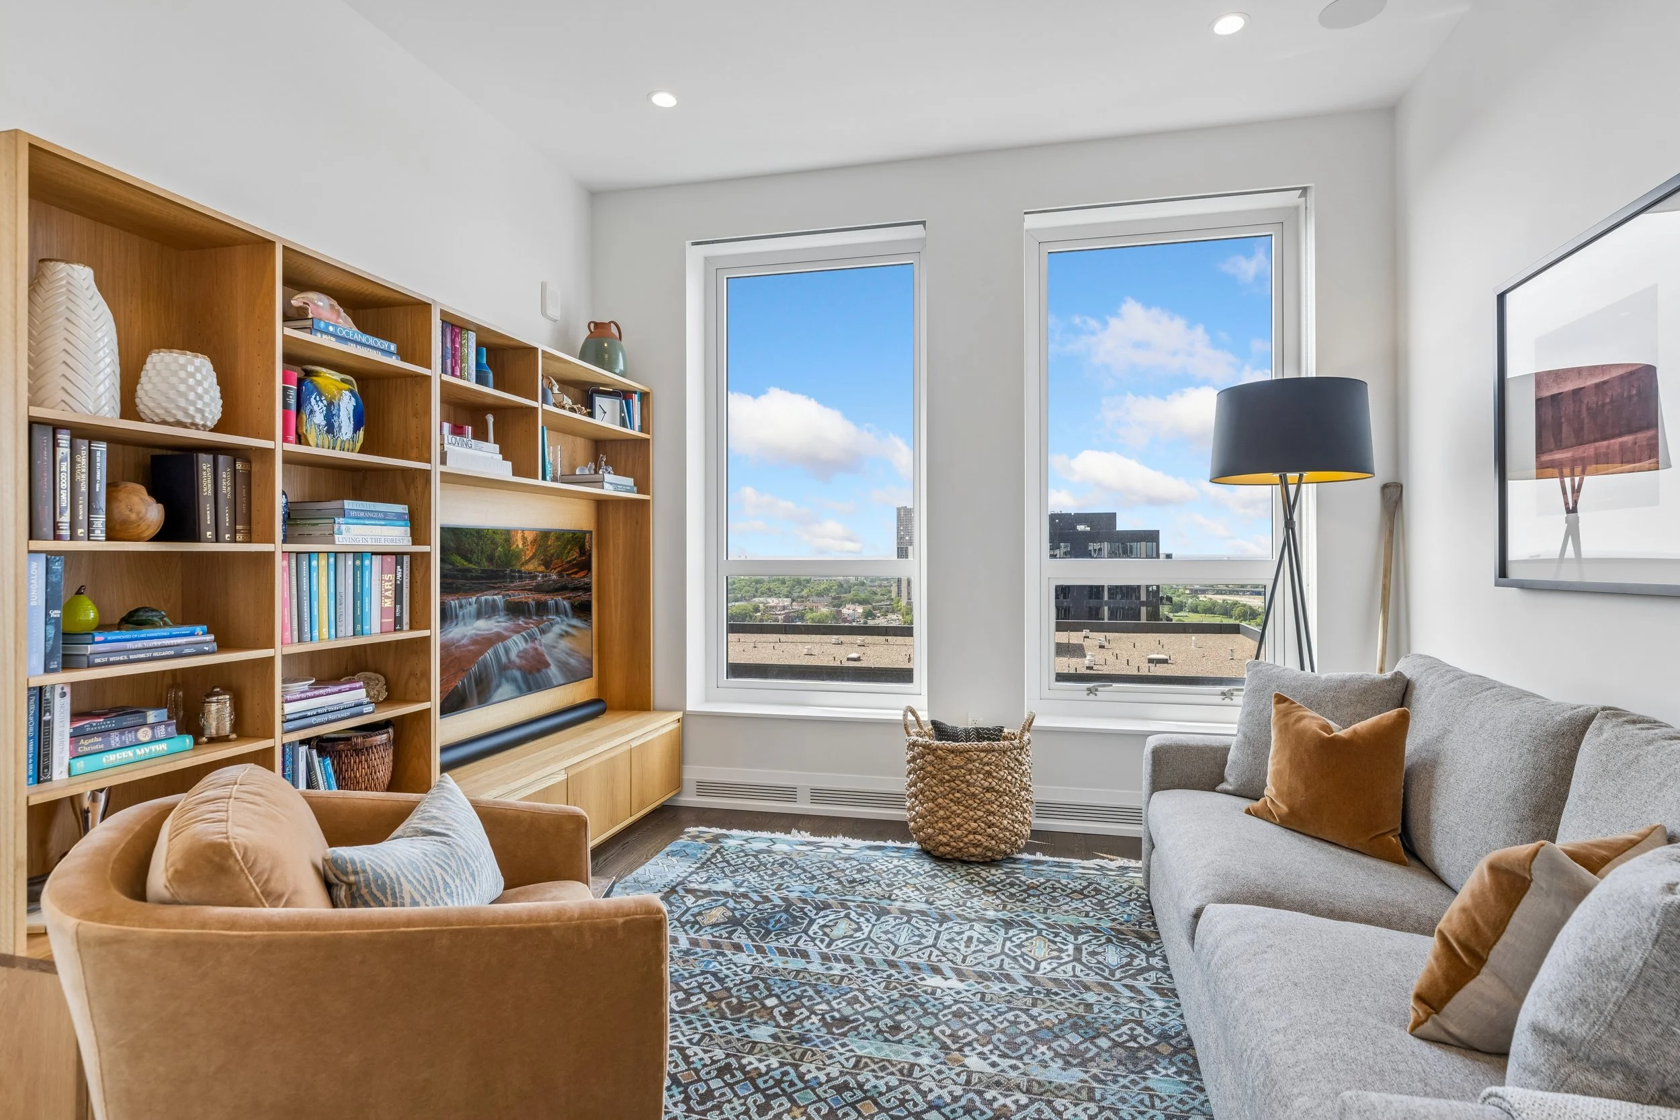
Ten-foot ceilings establish an open, elevated sense of scale, complemented by 5-inch-wide plank oak floors in every room beyond the baths and laundry. Enameled custom casings and base trim run throughout, alongside 8-foot Trustile doors with Emtek hardware and a lacquered 8-foot front entry door finished with unfinished brass hardware.

Every window bank is pre-wired for a recessed Lutron shade pocket, and automation extends to dimmable lighting throughout. In-ceiling Sonos sound is integrated across the home. Cabinetry pairs soft-close doors and drawers with hardwood, dovetail-joinery boxes. A designer custom closet system adds refined storage, while a heated outdoor living room — pavers underfoot, ceiling-mounted heat overhead — extends daily life outdoors year-round.
Includes two prime parking stalls and a private storage unit.
THE CHEF'S KITCHEN
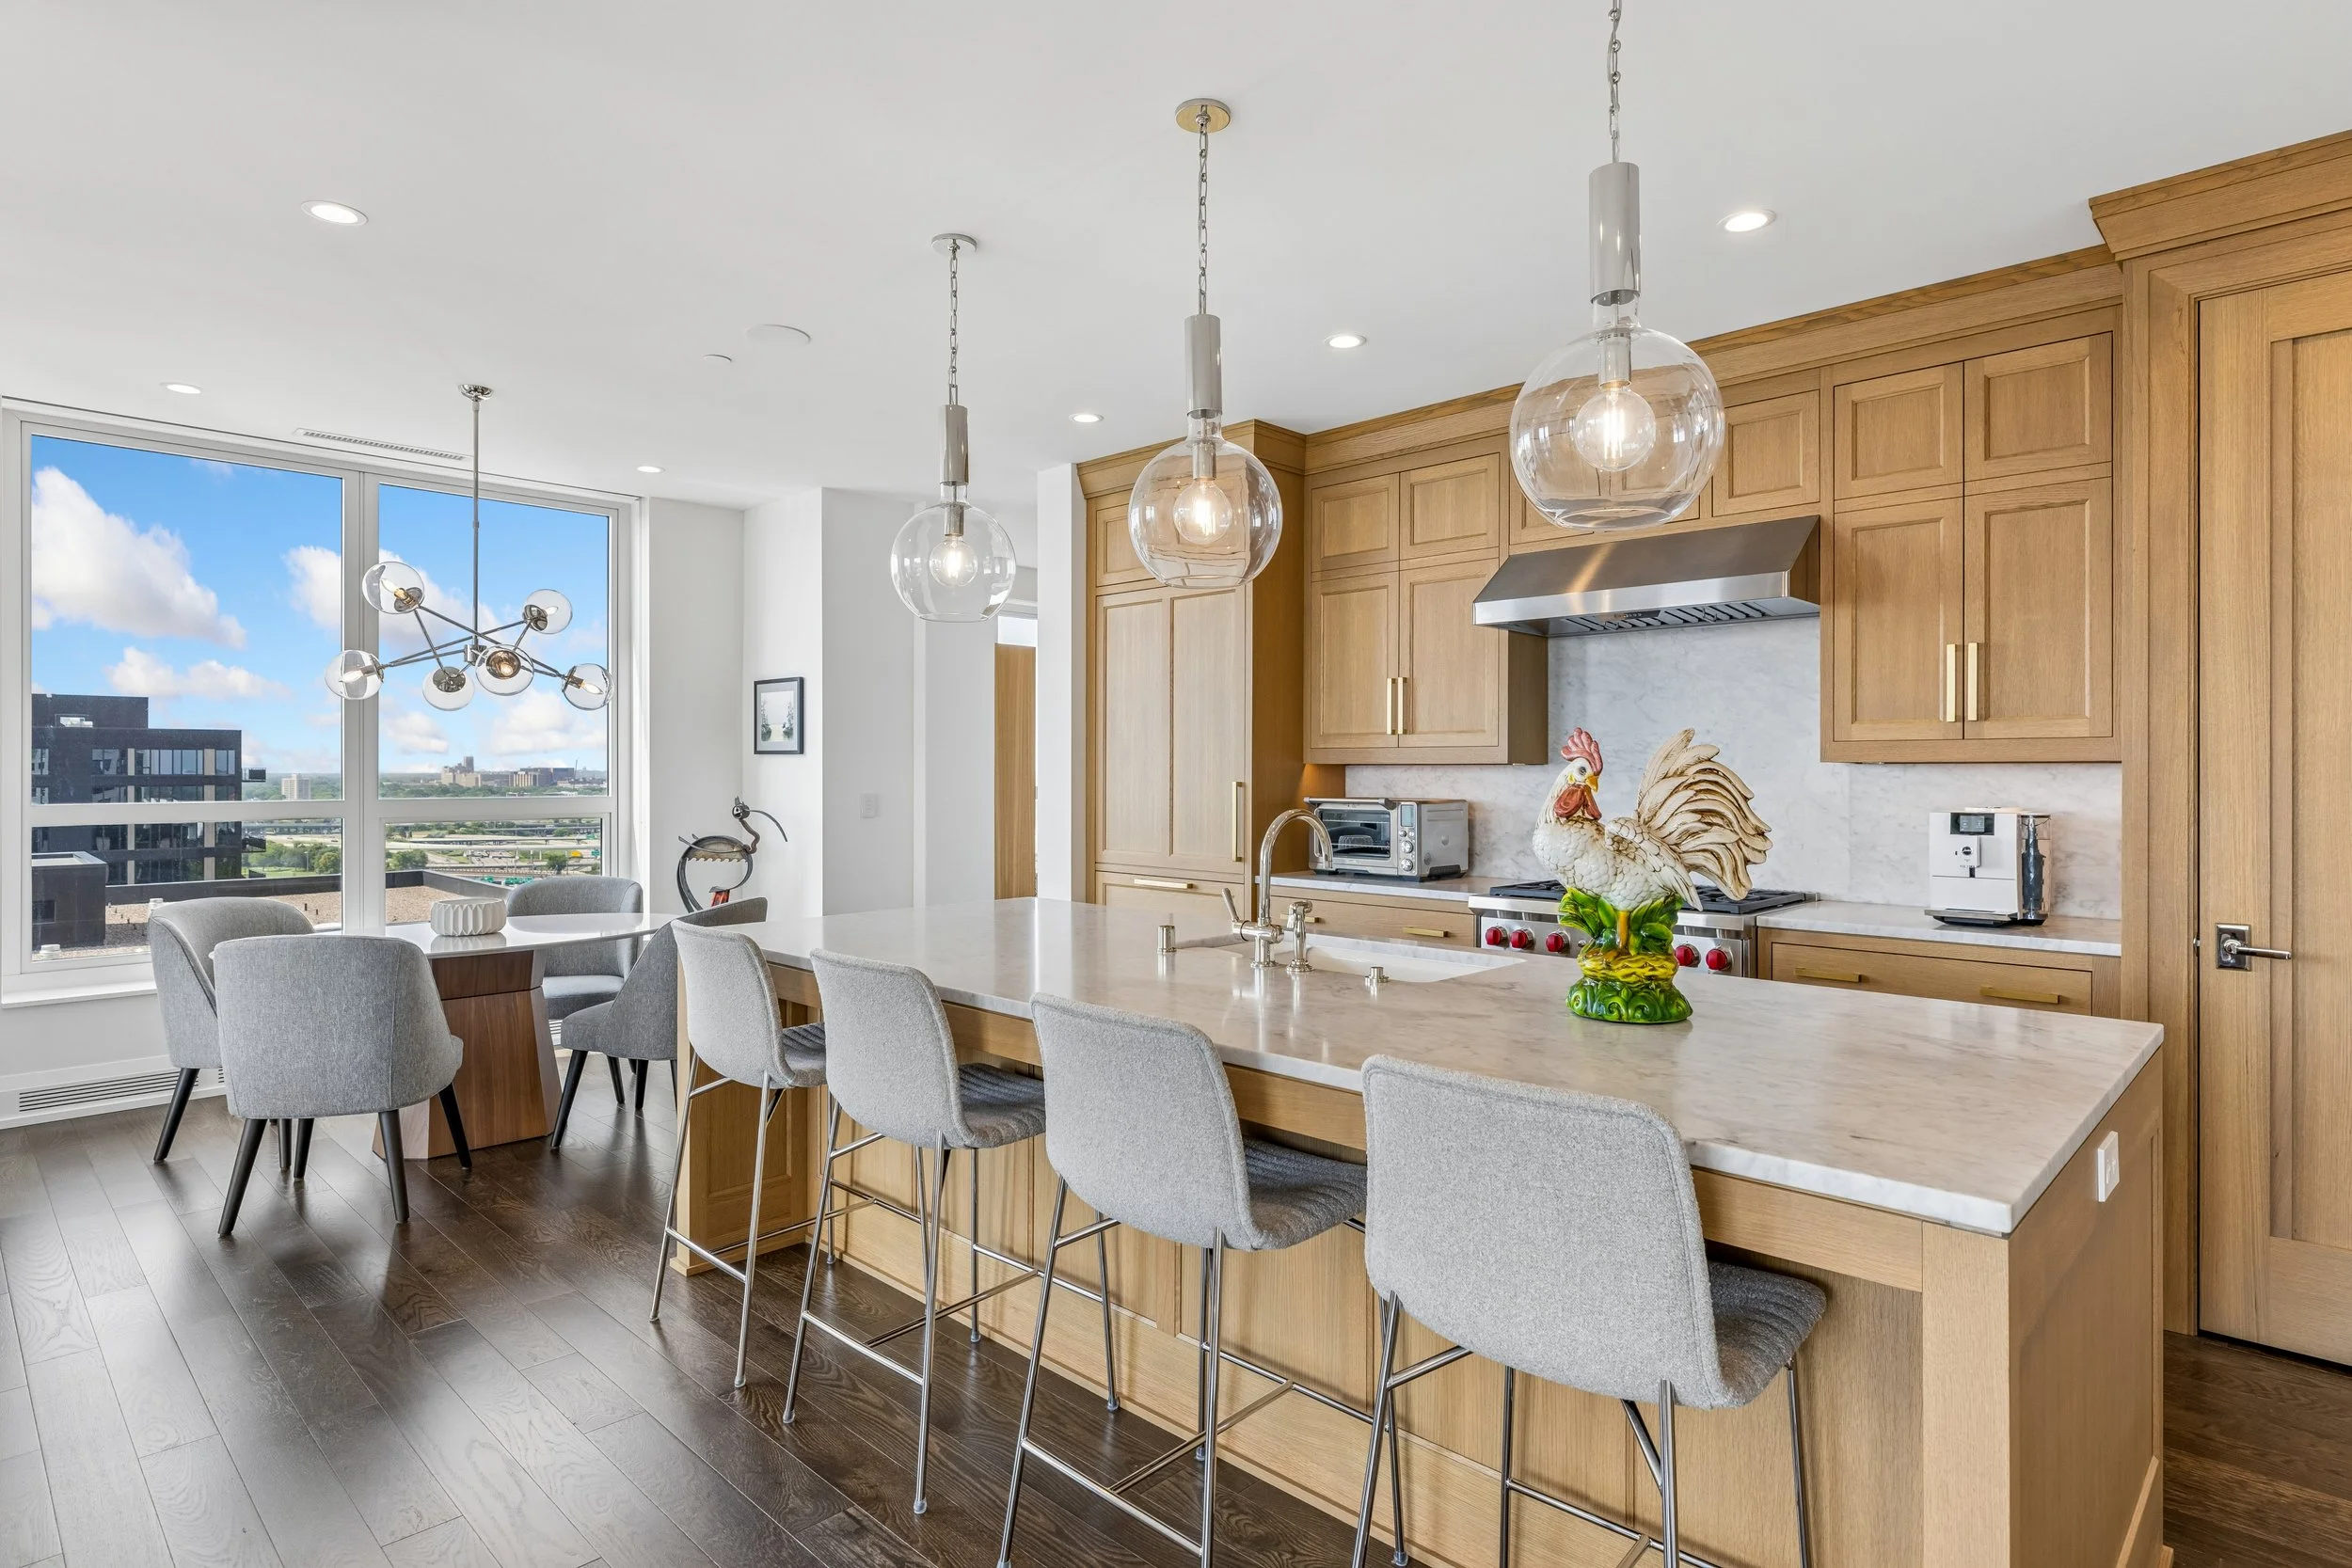
An open kitchen anchored by an oversized center island beneath Visual Comfort pendants. Fully integrated Sub-Zero refrigeration, an Asko dishwasher, a 36-inch Wolf range with externally vented hood, and a Wolf drawer microwave.
Custom rift-cut oak cabinetry with under-cabinet LED lighting, marble countertops and backsplash, and Waterworks fixtures throughout.
PRIMARY & GUEST BATHS
Marble floor tile and countertops set the tone in the primary bath, paired with Waterworks vanity faucets and a spa-like shower with frameless glass and an enclosed bench and shelving. Kohler Cimarron water closets and vanity sinks, designer sconces, Lutron Maestro fan timers, and Panasonic WhisperGreen ventilation complete the space.